
NTT Facilities to Drastically Shorten Data Center Construction Time
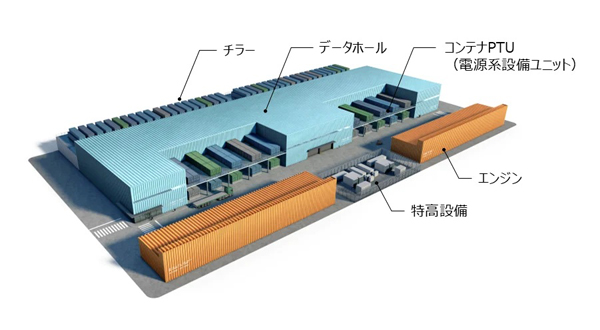
NTT Facilities has begun developing a new construction method for data centers designed to significantly reduce the time required for permitting, design, and construction. This method utilizes prefabrication, where building components and equipment are modularized and factory-produced parts are assembled on-site. By standardizing the process from design through construction, the company aims to cut the total timeline—from permitting and design to completion—by up to approximately 50% compared to conventional methods for large-scale data centers (ranging from tens to hundreds of megawatts) intended for hyperscalers.
NTT Facilities projects that the entire project—including one year for permitting and design and one year for construction—can be completed in approximately two years.
This model achieves a shorter construction period by modularizing five key building components (foundations, retaining walls, steel framing, exterior walls, and roofs) and producing them in a factory beforehand. Furthermore, by placing major air conditioning and electrical equipment outdoors and designing a low-rise (one- or two-story), lightweight building, the company employs a hybrid vibration-control and seismic-isolation structure. This design features a highly earthquake-resistant building structure, vibration-controlled major equipment, and floor-level seismic isolation (base isolation applied only to the data hall floor where IT servers are installed). By avoiding a fully base-isolated building structure while maintaining Business Continuity Plan (BCP) performance equivalent to that of a base-isolated building, the company eliminates or shortens the time required for structural evaluations, ministerial certifications, and base-isolation/foundation work, thereby realizing a rapid two-year timeline (one year for permitting/design and one year for construction).
Additionally, the company employs a Design for Manufacture and Assembly (DfMA) approach. This involves pre-constructing sub-frames for equipment seismic reinforcement (frames supporting piping and wiring, commonly known as “grape trellis” structures) alongside the main structural frame, and unitizing air conditioning piping and electrical wiring in the factory for on-site assembly. We aim to boost efficiency and promote the prefabrication of equipment installations by using lifters to minimize overhead work. Additionally, we will shorten the overall construction period by modularizing power supply equipment.
※Translating Japanese articles into English with AI